6 bedrooms, all with walk-in wardrobes
A 23 m² master suite on the ground floor and five bedrooms of 12 to 14 m² upstairs.
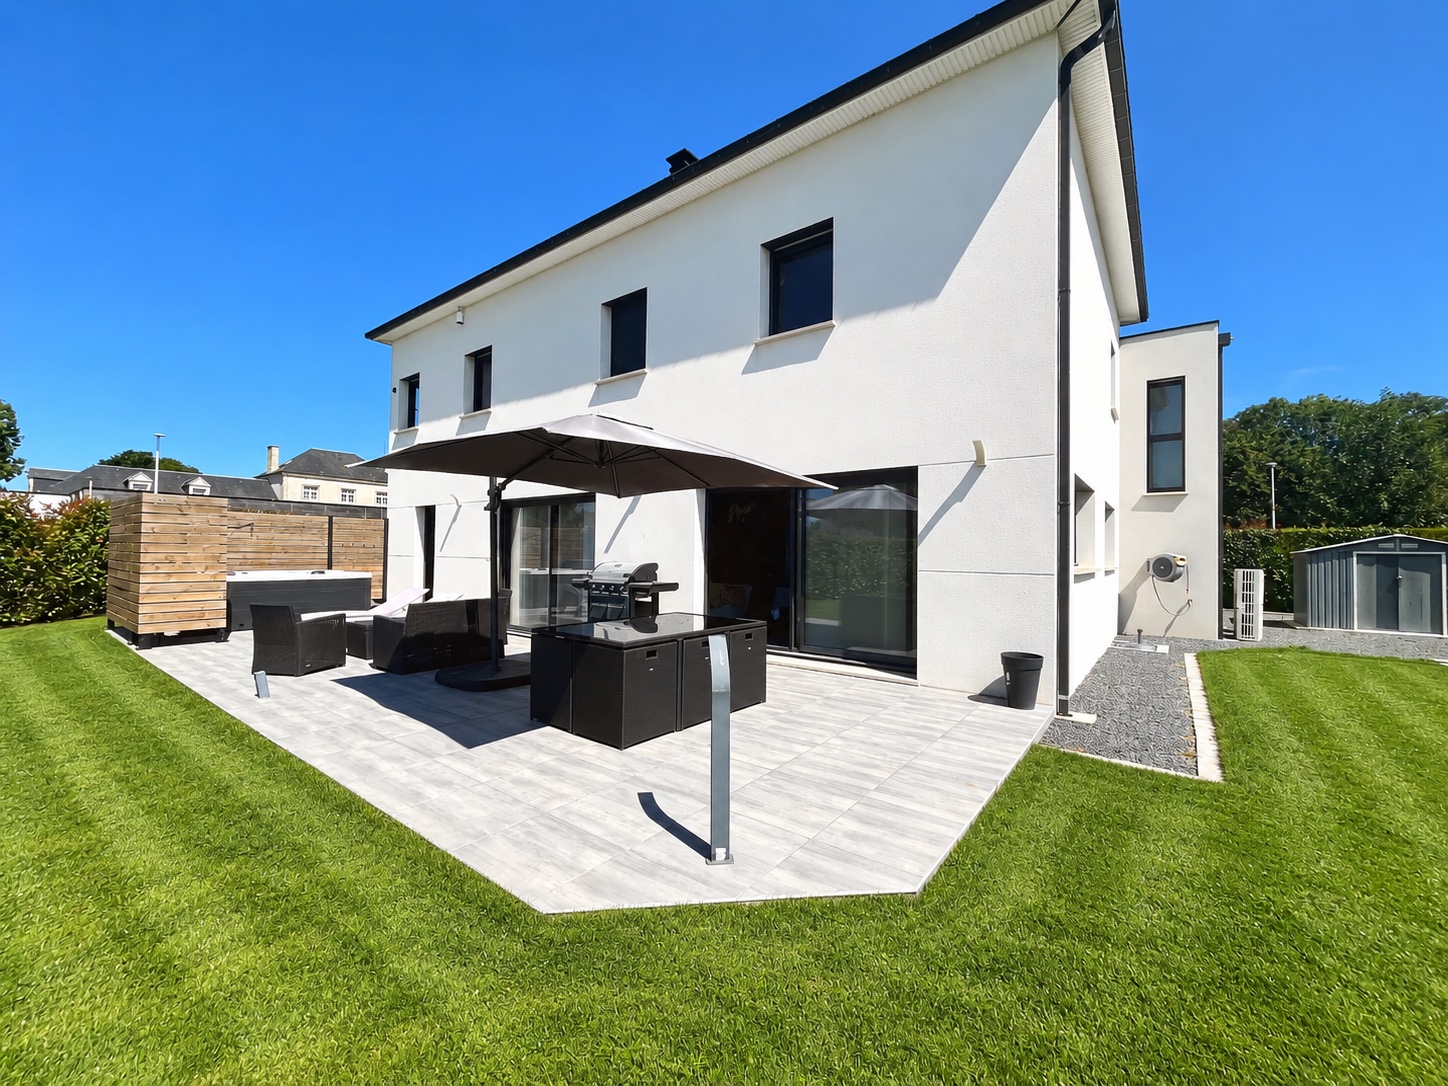
Contemporary 222 m² house built in 2019 on an enclosed, south-facing 1,200 m² plot outside any housing estate. 6 bedrooms with walk-in wardrobes including a ground-floor master suite, 70 m² terrace with hot tub. Energy rating A. No work needed: just move in.
A house built for family life: spacious, bright, needing no work, outside any housing estate and a few steps from the school.
What we love here is the life it allows: the large windows opening onto the south-facing terrace, the six bedrooms that give everyone their own space, and the hot tub in the evening, with no one overlooking. The ground-floor master suite makes all the difference day to day.
A comfortable place that is easy to live in: heat pump, underfloor heating, home automation, alarm, fibre — and an A energy rating, still rare for a house this size. The 1,200 m² plot is fully enclosed with an electric gate; the village is quiet, 20 minutes from Caen, Bayeux and the sea. We are selling it ourselves, with no intermediary, and will be happy to show you around.


The essential features of the house at a glance.
A 23 m² master suite on the ground floor and five bedrooms of 12 to 14 m² upstairs.
68 kWh/m²/year, the best possible energy class.
Tiled along the south façade, with a 7-seat hot tub reached from the master suite.
Fully enclosed south-facing garden, electric gate, robot mower and courtyard for several vehicles.
Above the garage, a space already there: playroom, cinema, office or studio.
Motorised door, adjoining 11 m² pantry and direct access to the house.
Home automation, alarm and video surveillance, fibre optic and wired network in every room.
Careful fittings and quality finishes: you move in, that's all.
Built in 2019 to the RT 2012 standard, still covered by the builder's ten-year warranty.
Follow the route of a real visit: the ground floor and its spaces, the bedrooms upstairs, then the outside. Click a photo to enlarge it.


The tone is set from the entrance: a generous central hall, enhanced by a contemporary concrete staircase with built-in storage. The fitted kitchen, arranged around a central island, opens onto the dining and living areas. A sliding glass partition lets you separate the spaces as you wish.


A true suite: parquet-floored bedroom opening directly onto the terrace and hot tub, large fitted walk-in wardrobe and private shower room with XL shower and double basin. It makes true single-level living possible.
Terrace & hot tub accessWalk-in wardrobeXL showerParquet floor


Five parquet-floored bedrooms of 12 to 14 m², each with its own walk-in wardrobe, arranged around a landing. Two washrooms avoid the morning rush: a bathroom with large shower, large bath and double basin, plus a shower room with shower and double basin. Separate WC.


Nearly 70 m² of tiled terrace run along the south façade, extended by a secluded 7-seat hot tub. The garden is kept by a robot mower; the courtyard takes several vehicles. Everything is fully enclosed: electric aluminium gate and intercom.
7-seat hot tubRobot mowerGarden shedElectric gateSouth terrace & façade
 South façade & garden
Main façade & courtyard
 Terrace & 7-seat hot tub
7-seat hot tub
 Garden, not overlooked
 Driveway & courtyard
 Entrance & concrete staircase
Concrete staircase & storage
 Staircase & light well
 Dining area, kitchen & lounge
 Dining room & glass partition
Kitchen with central island
 Lounge opening onto the garden
 Living room opening onto the terrace
Living room & fireplace insert
Master suite (ground floor)
Master suite wardrobe
Master suite shower room
 First-floor bedroom
 First-floor bedroom
First-floor bedroom
Bathroom: shower & bath
 Bathroom: double basin
 Bedroom / office
 First-floor shower room
Schematic layout of the 2 levels, not an exact reproduction of the plans
Built in 2019 to the RT 2012 standard, the house has an A energy rating — the best class. In practice: low, predictable energy bills all year round, for 222 m² heated by a heat pump.
Extremely efficient home
Le Fresne-Camilly is a quiet, sought-after village north-west of Caen. The school, library, playground and the “Le Fresne Mairie” bus stop are a few steps from the house; shops are under 5 minutes away; Caen city centre, Bayeux and the sea about twenty minutes.


Le Fresne-Camilly belongs to the Caen la mer area and its Twisto network. A few steps from the house, the “Le Fresne Mairie” stop is served by the Twisto Flex on-demand service, the Nomad 103 coach and school buses 1161, 1164 and 1165 — without a car, you can reach the main network lines and the centre of Caen.
On-demand transport from the “Le Fresne Mairie” stop, stop to stop within zone 6 (Le Fresne-Camilly, Thaon, Rosel, Rots, Villons-les-Buissons) or to the connecting stops of the main Twisto lines, including Bretteville-Norrey railway station (9 regional trains a day). Booking via the app, online or by phone.
Twisto FlexLine 103 of the regional Nomad network (Normandy Region) serves the “Le Fresne Mairie” stop and links the village to Caen.
Nomad NormandieThree school lines call at the “Le Fresne Mairie” stop, towards the secondary school and the schools of Caen.
Twisto network mapThe primary school is a few steps from the house. Next, Le Fresne-Camilly belongs to the catchment of the Jean de la Varende state middle school in Creully-sur-Seulles, reached by school bus from the “Le Fresne Mairie” stop; for high school, families can choose between the Bayeux schools and the Victor Hugo high school in Caen. Private education is available in both Bayeux and Caen.
Collège Jean de la Varende in Creully-sur-Seulles: a state school of around 400 pupils, 10 minutes by car and served by school lines 1161, 1164 and 1165.
Collège Jean de la VarendeFamilies choose between the Alain Chartier and Arcisse de Caumont high schools in Bayeux, or the Victor Hugo high school in Caen — all about twenty minutes away, with the regional school transport network.
Nomad school transportState-contracted private schools, from middle to high school, in Bayeux (Institution Jeanne-d'Arc) and Caen (Institution Saint-Pierre, Institution Sainte-Marie…), also about twenty minutes away.